Adding a Mezzanine Level Inside a Large Metal Building
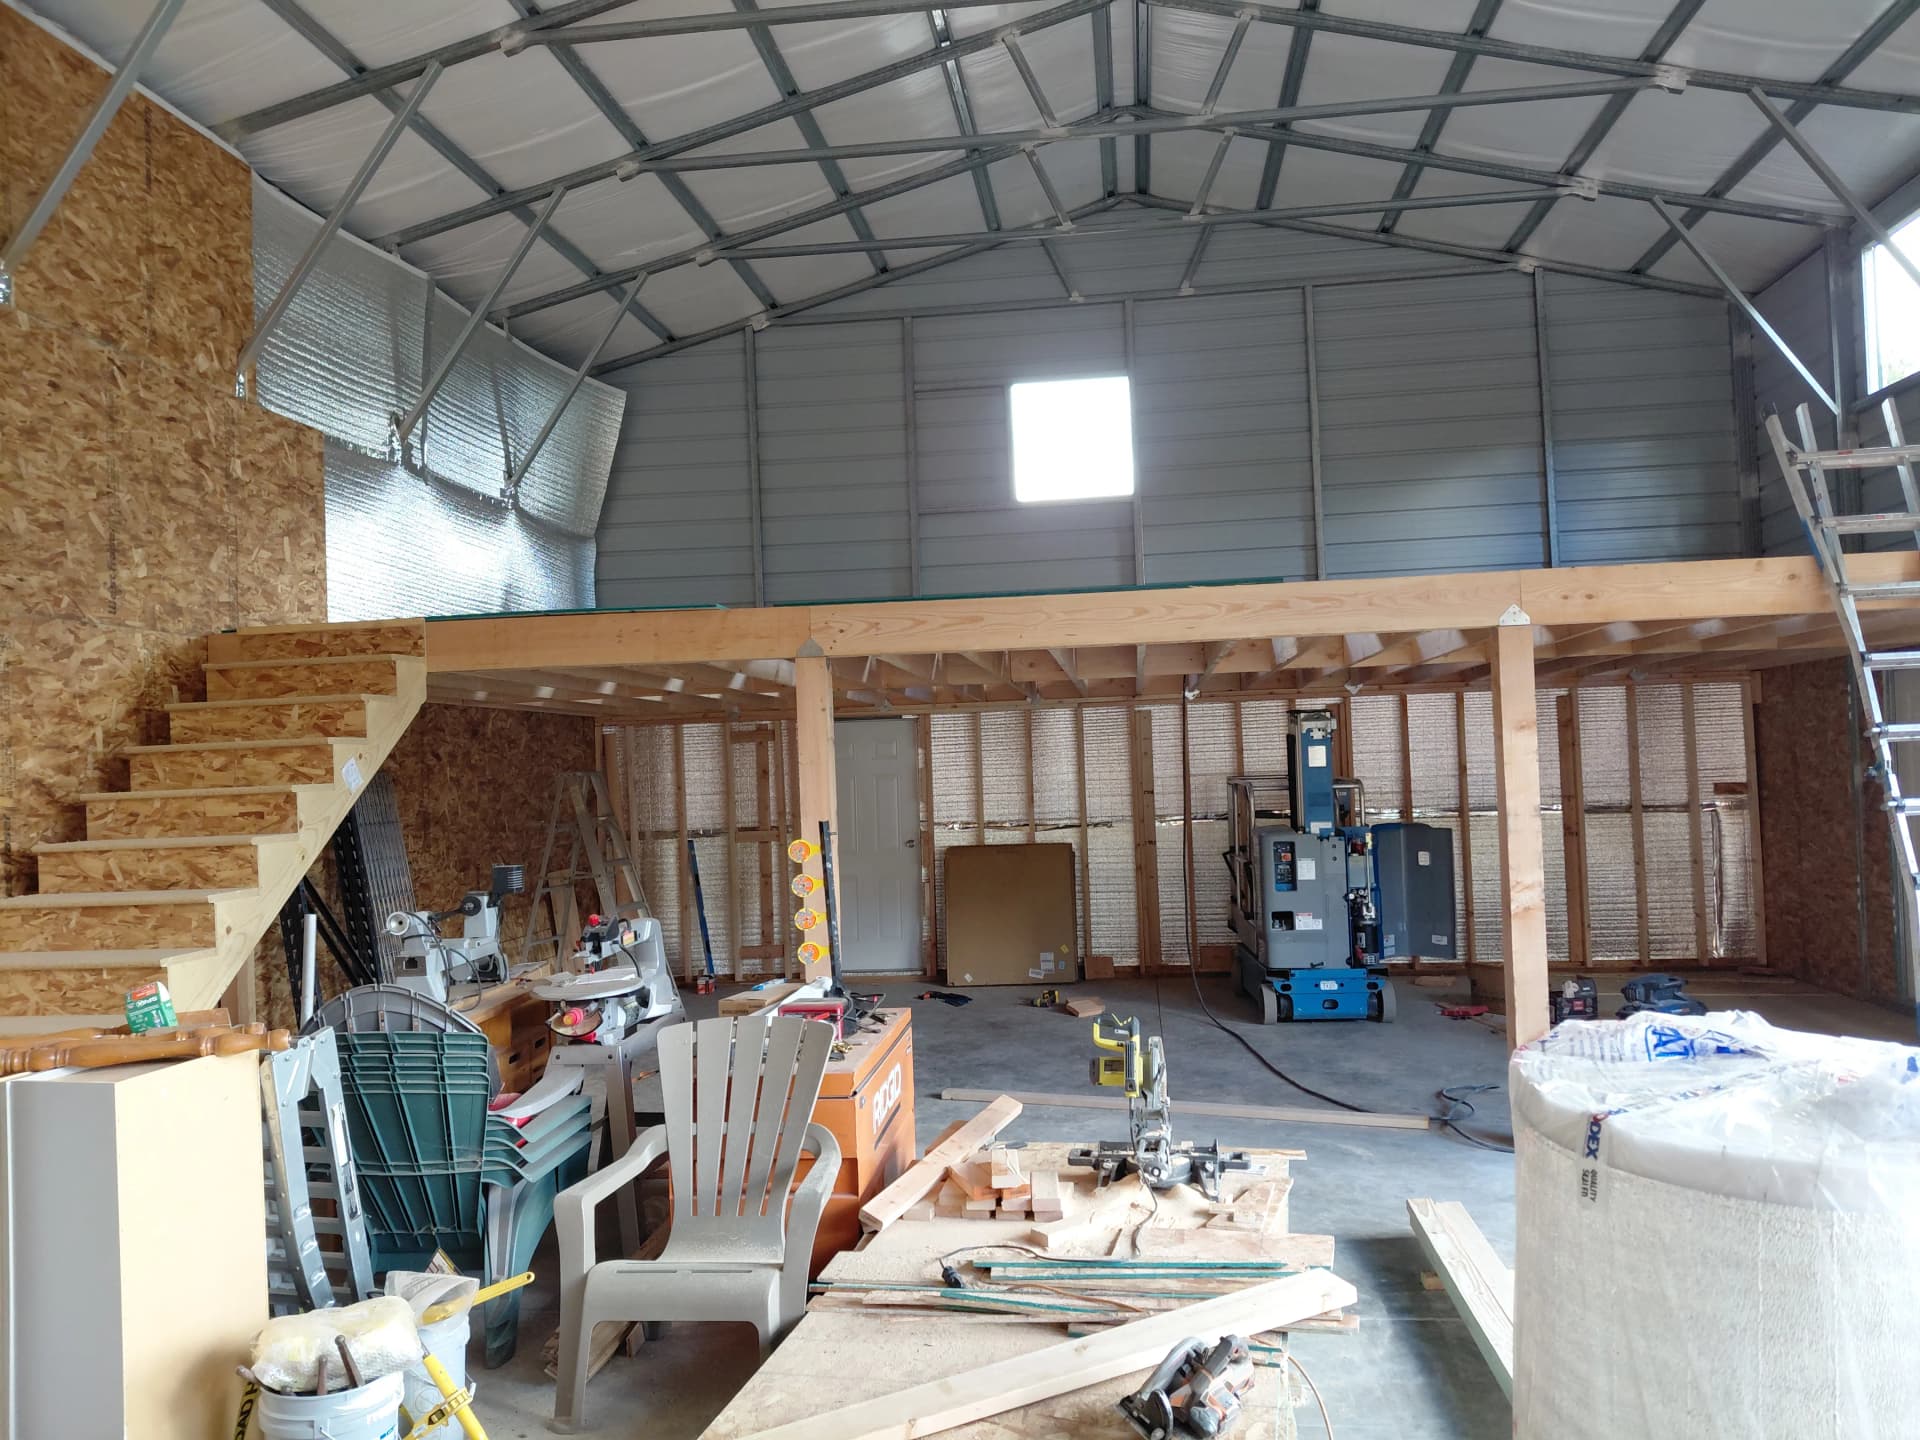
A lot of buildings have more vertical space than their owners ever use. That's exactly the situation here - a large metal building with a high arched roof and plenty of room going to waste above head height. A mezzanine is the straightforward fix for that.
Here's what we're working with. The main floor stays fully functional while we frame out a full mezzanine level above it. The structural posts and floor framing are up, and the staircase is already framed and sheeted on the left side. That staircase is solid - built right into the layout so access feels natural, not like an afterthought bolted on later.
What makes a mezzanine such a smart move is that you're not adding square footage to the building's footprint. You're just using the space that's already there. Whether the upper level ends up as storage, a dedicated workspace, a loft office, or something else entirely - that decision belongs to the owner. We just make sure the structure is built to handle it.
This is the kind of work that fits squarely into what we do with garage conversions. Taking a basic shell - whether it's a garage, a metal building, or a workshop - and turning it into something that actually works for the people using it every day. The bones of this building are solid, and the mezzanine is going to make it significantly more useful without touching the exterior at all.
We're mid-build on this one and making good progress. The framing is tight, the layout is clean, and the next phases will bring it all together. If you've got a building that's not pulling its weight, this is exactly the kind of solution worth looking into.