Custom Built-In Shelving That Makes a Blank Wall Work Harder
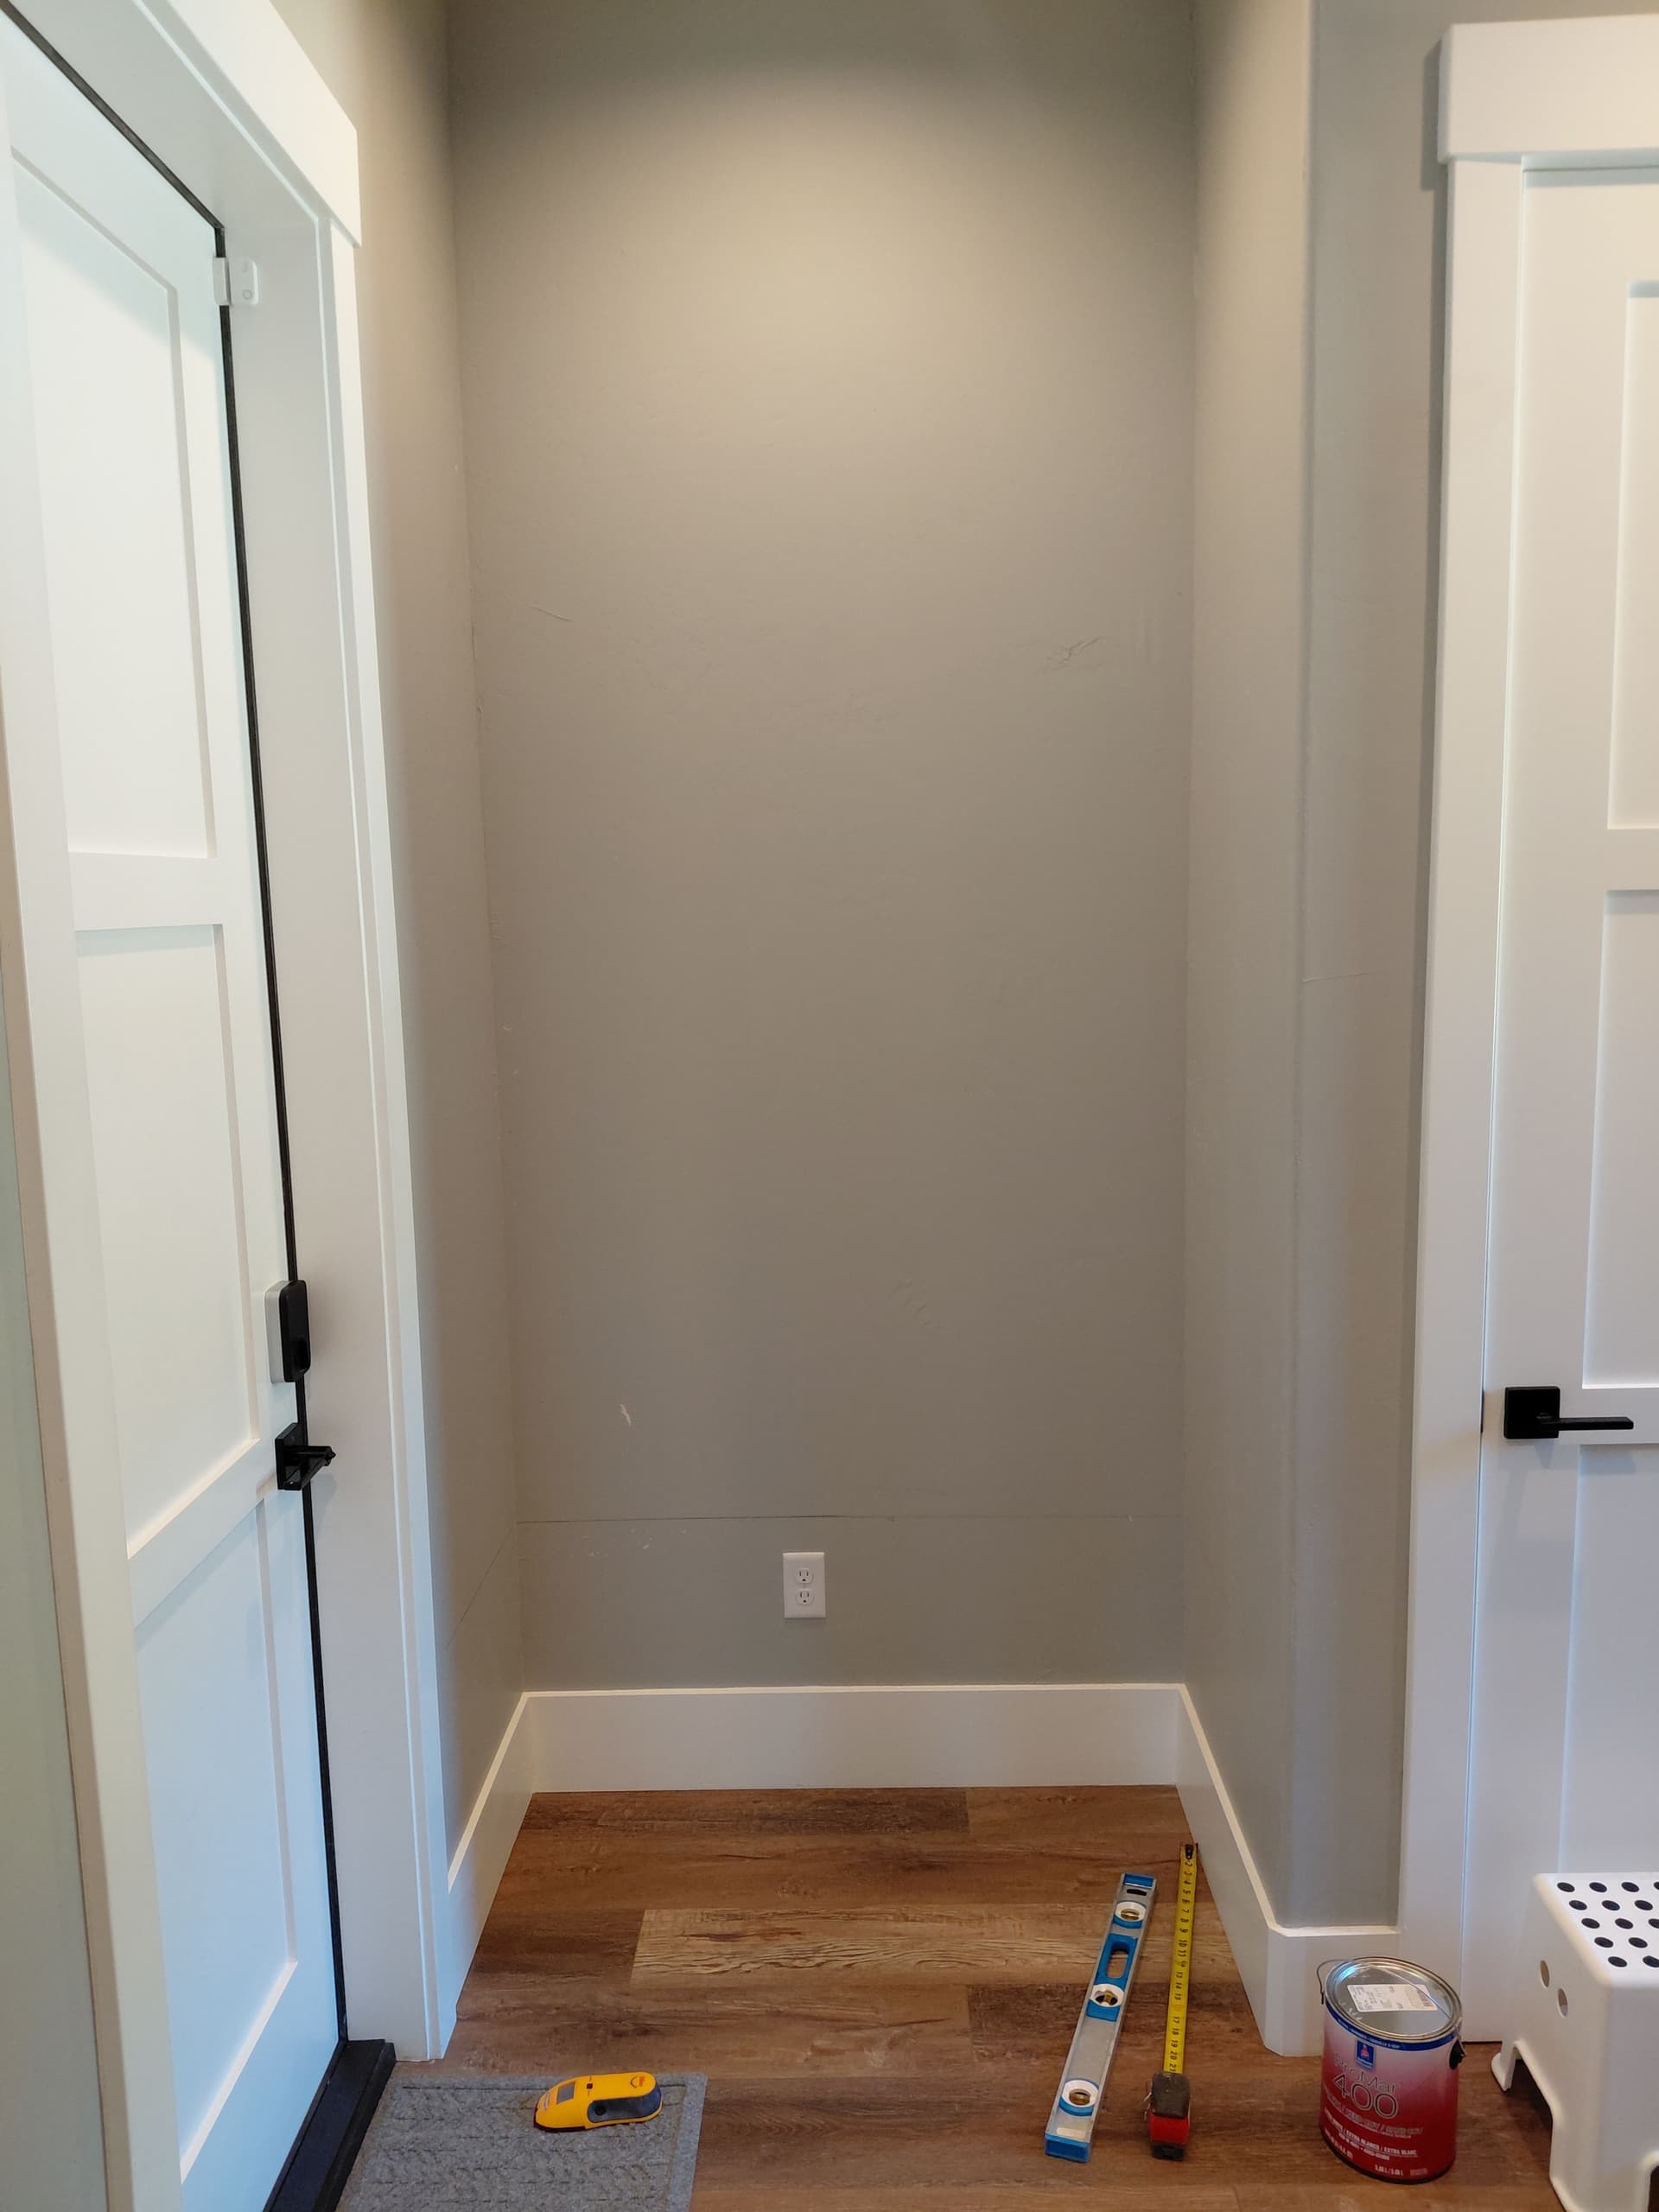
Some walls just sit there doing nothing. This one had potential - tucked between two doors in a narrow hallway-style space, it was the kind of spot most people walk past without thinking twice. We saw a storage opportunity.
Here's what we were working with: a flat, bare wall with good height but limited floor space. Not a lot of room to work with, but enough to build something that would actually earn its keep. We came in with a level, a tape measure, and a clear plan.
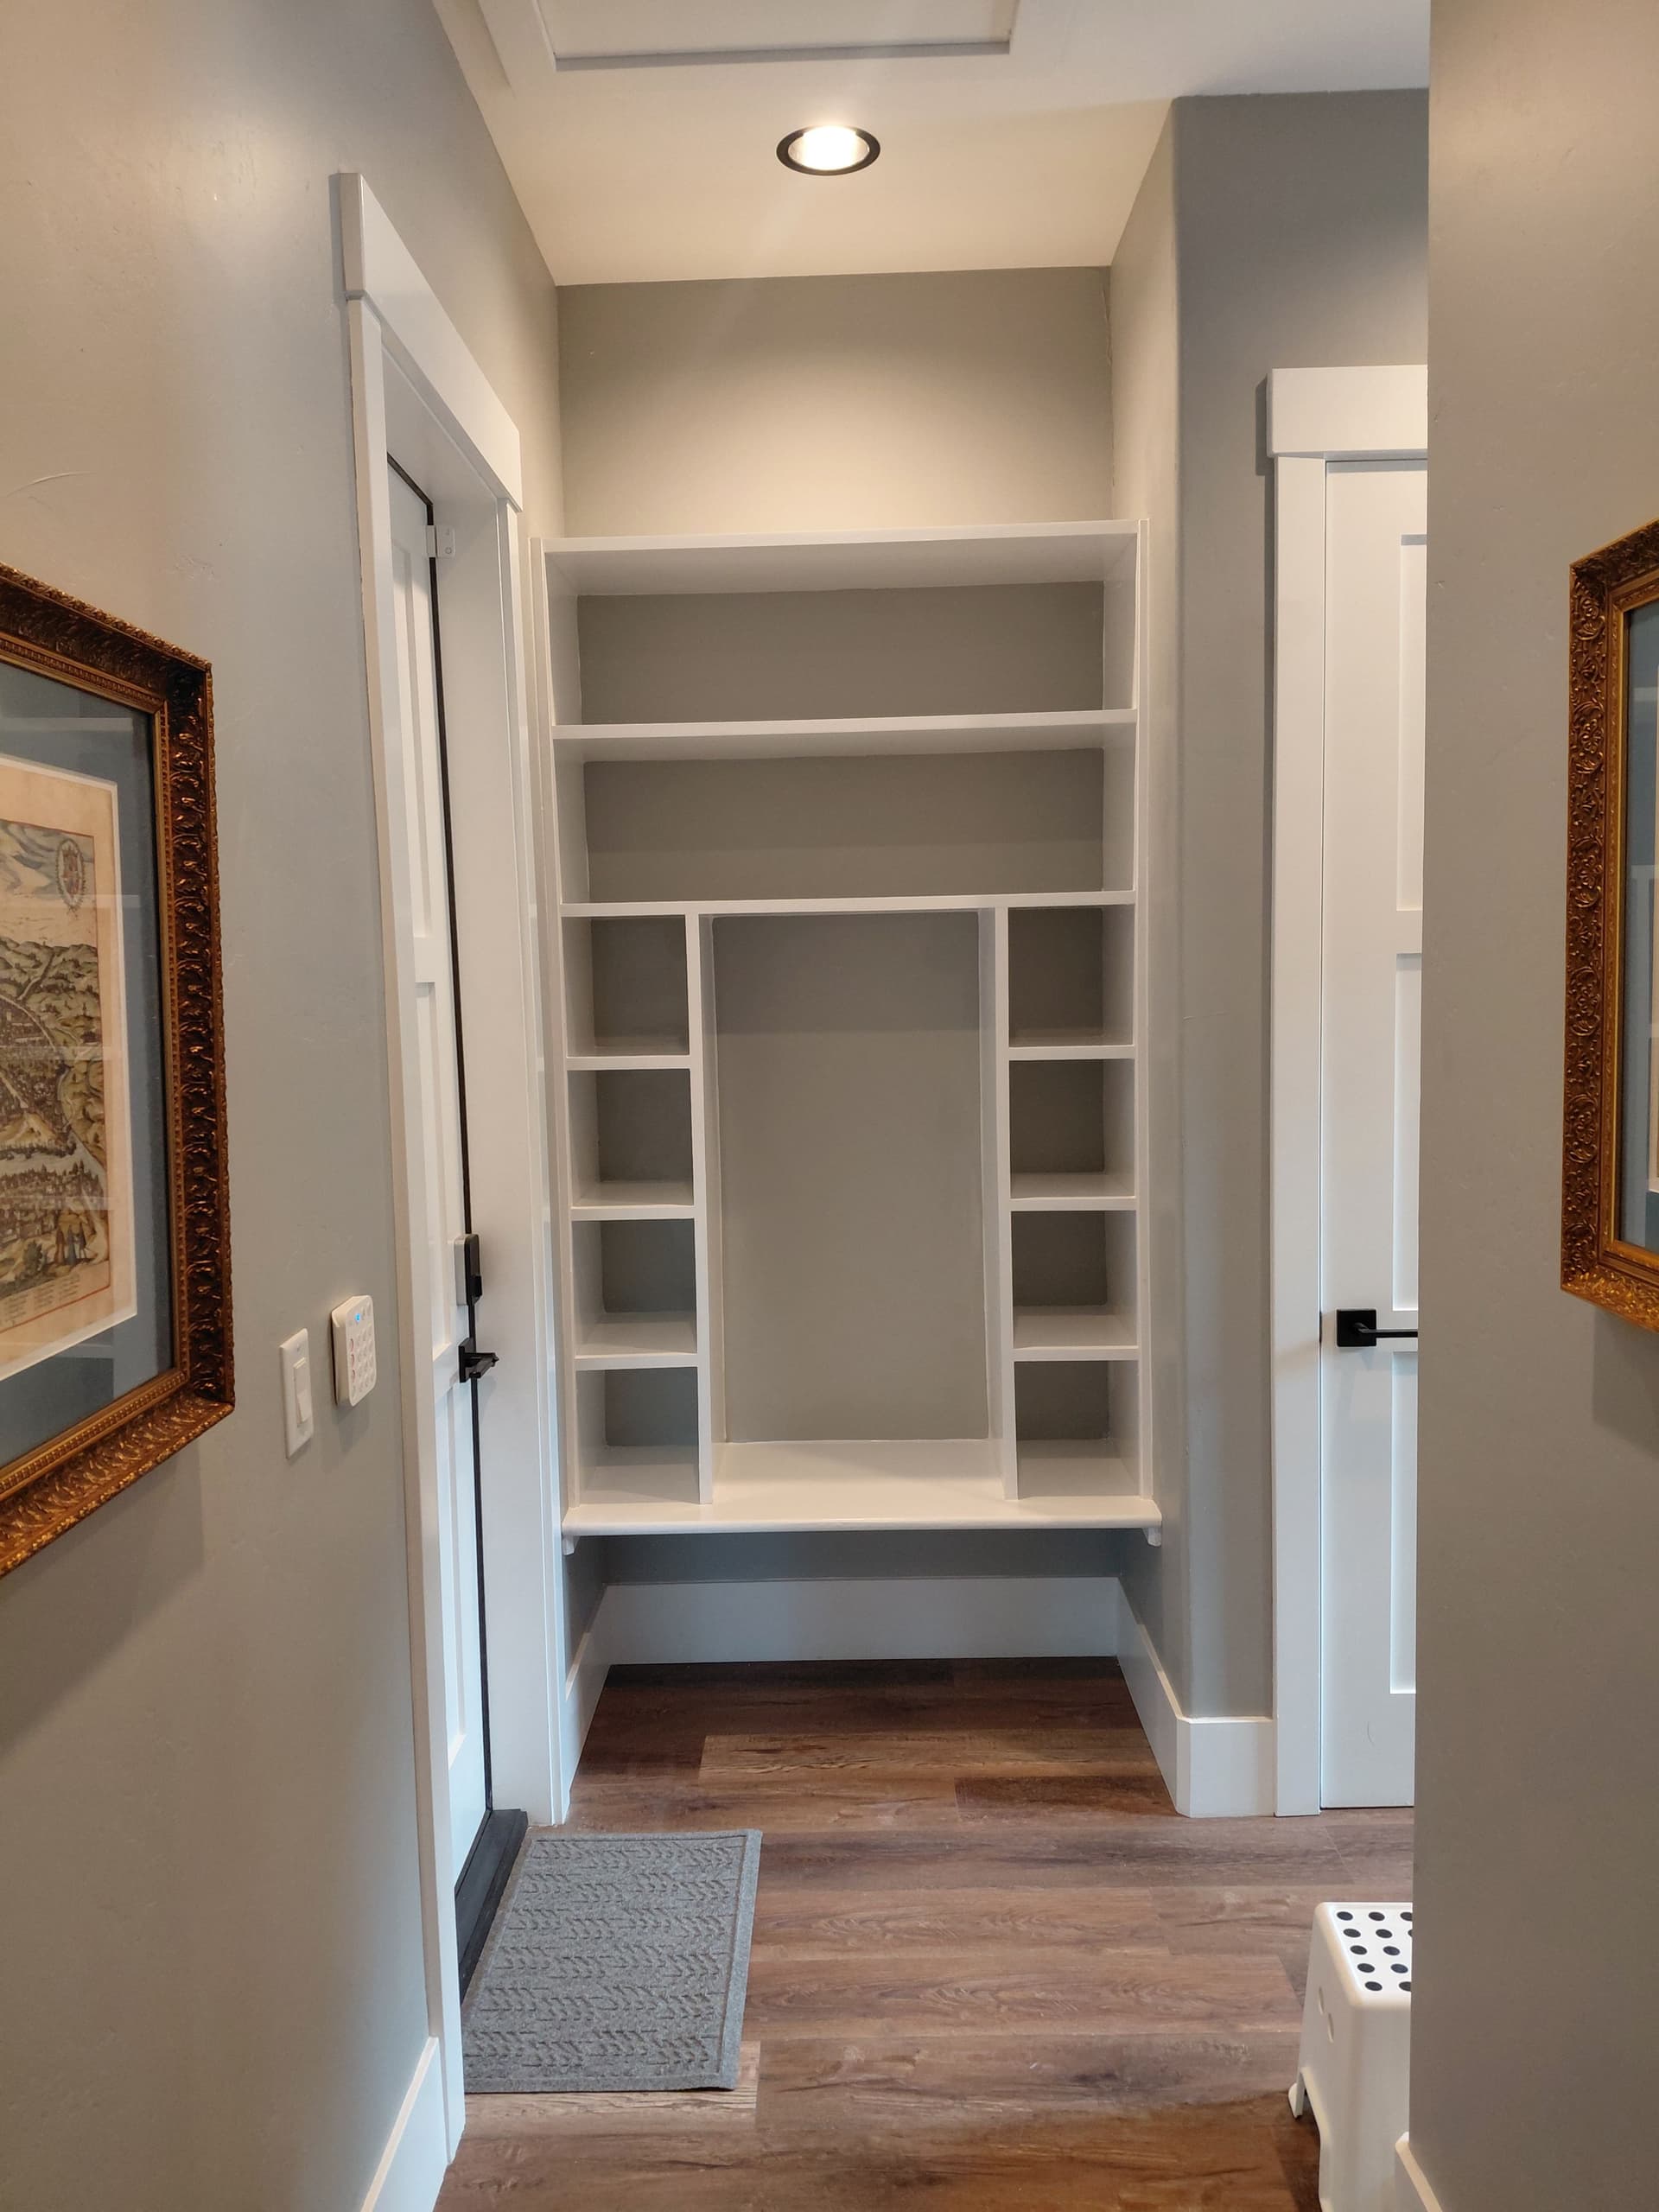
What we built was a fully custom shelving unit designed specifically for that wall. The layout is intentional - a mix of open cubbies, taller compartments, and a lower bench-height shelf that gives you a natural drop zone at the bottom. Everything is built to fit the exact dimensions of that space, which is exactly what separates custom work from anything you'd pull off a showroom floor.
The finish is clean and crisp white, which ties right into the existing trim and door casings. It looks like it was always part of the house. That's the goal with built-ins - they shouldn't look added on, they should look like they belong. When the cabinetry and the painted walls work together, the whole thing feels cohesive and intentional.
Not every room has a big open wall to work with. But even a tight space like this one can hold a serious amount of storage when it's designed right. If you've got a wall that isn't pulling its weight, this is exactly the kind of solution we do.