Freestanding Tub and Custom Tile Bathroom Remodel
Most bathrooms are purely functional. You use them, you leave, you don't think much about them. But there's a point where a homeowner decides they want more than that - and that's exactly the kind of work we love doing.
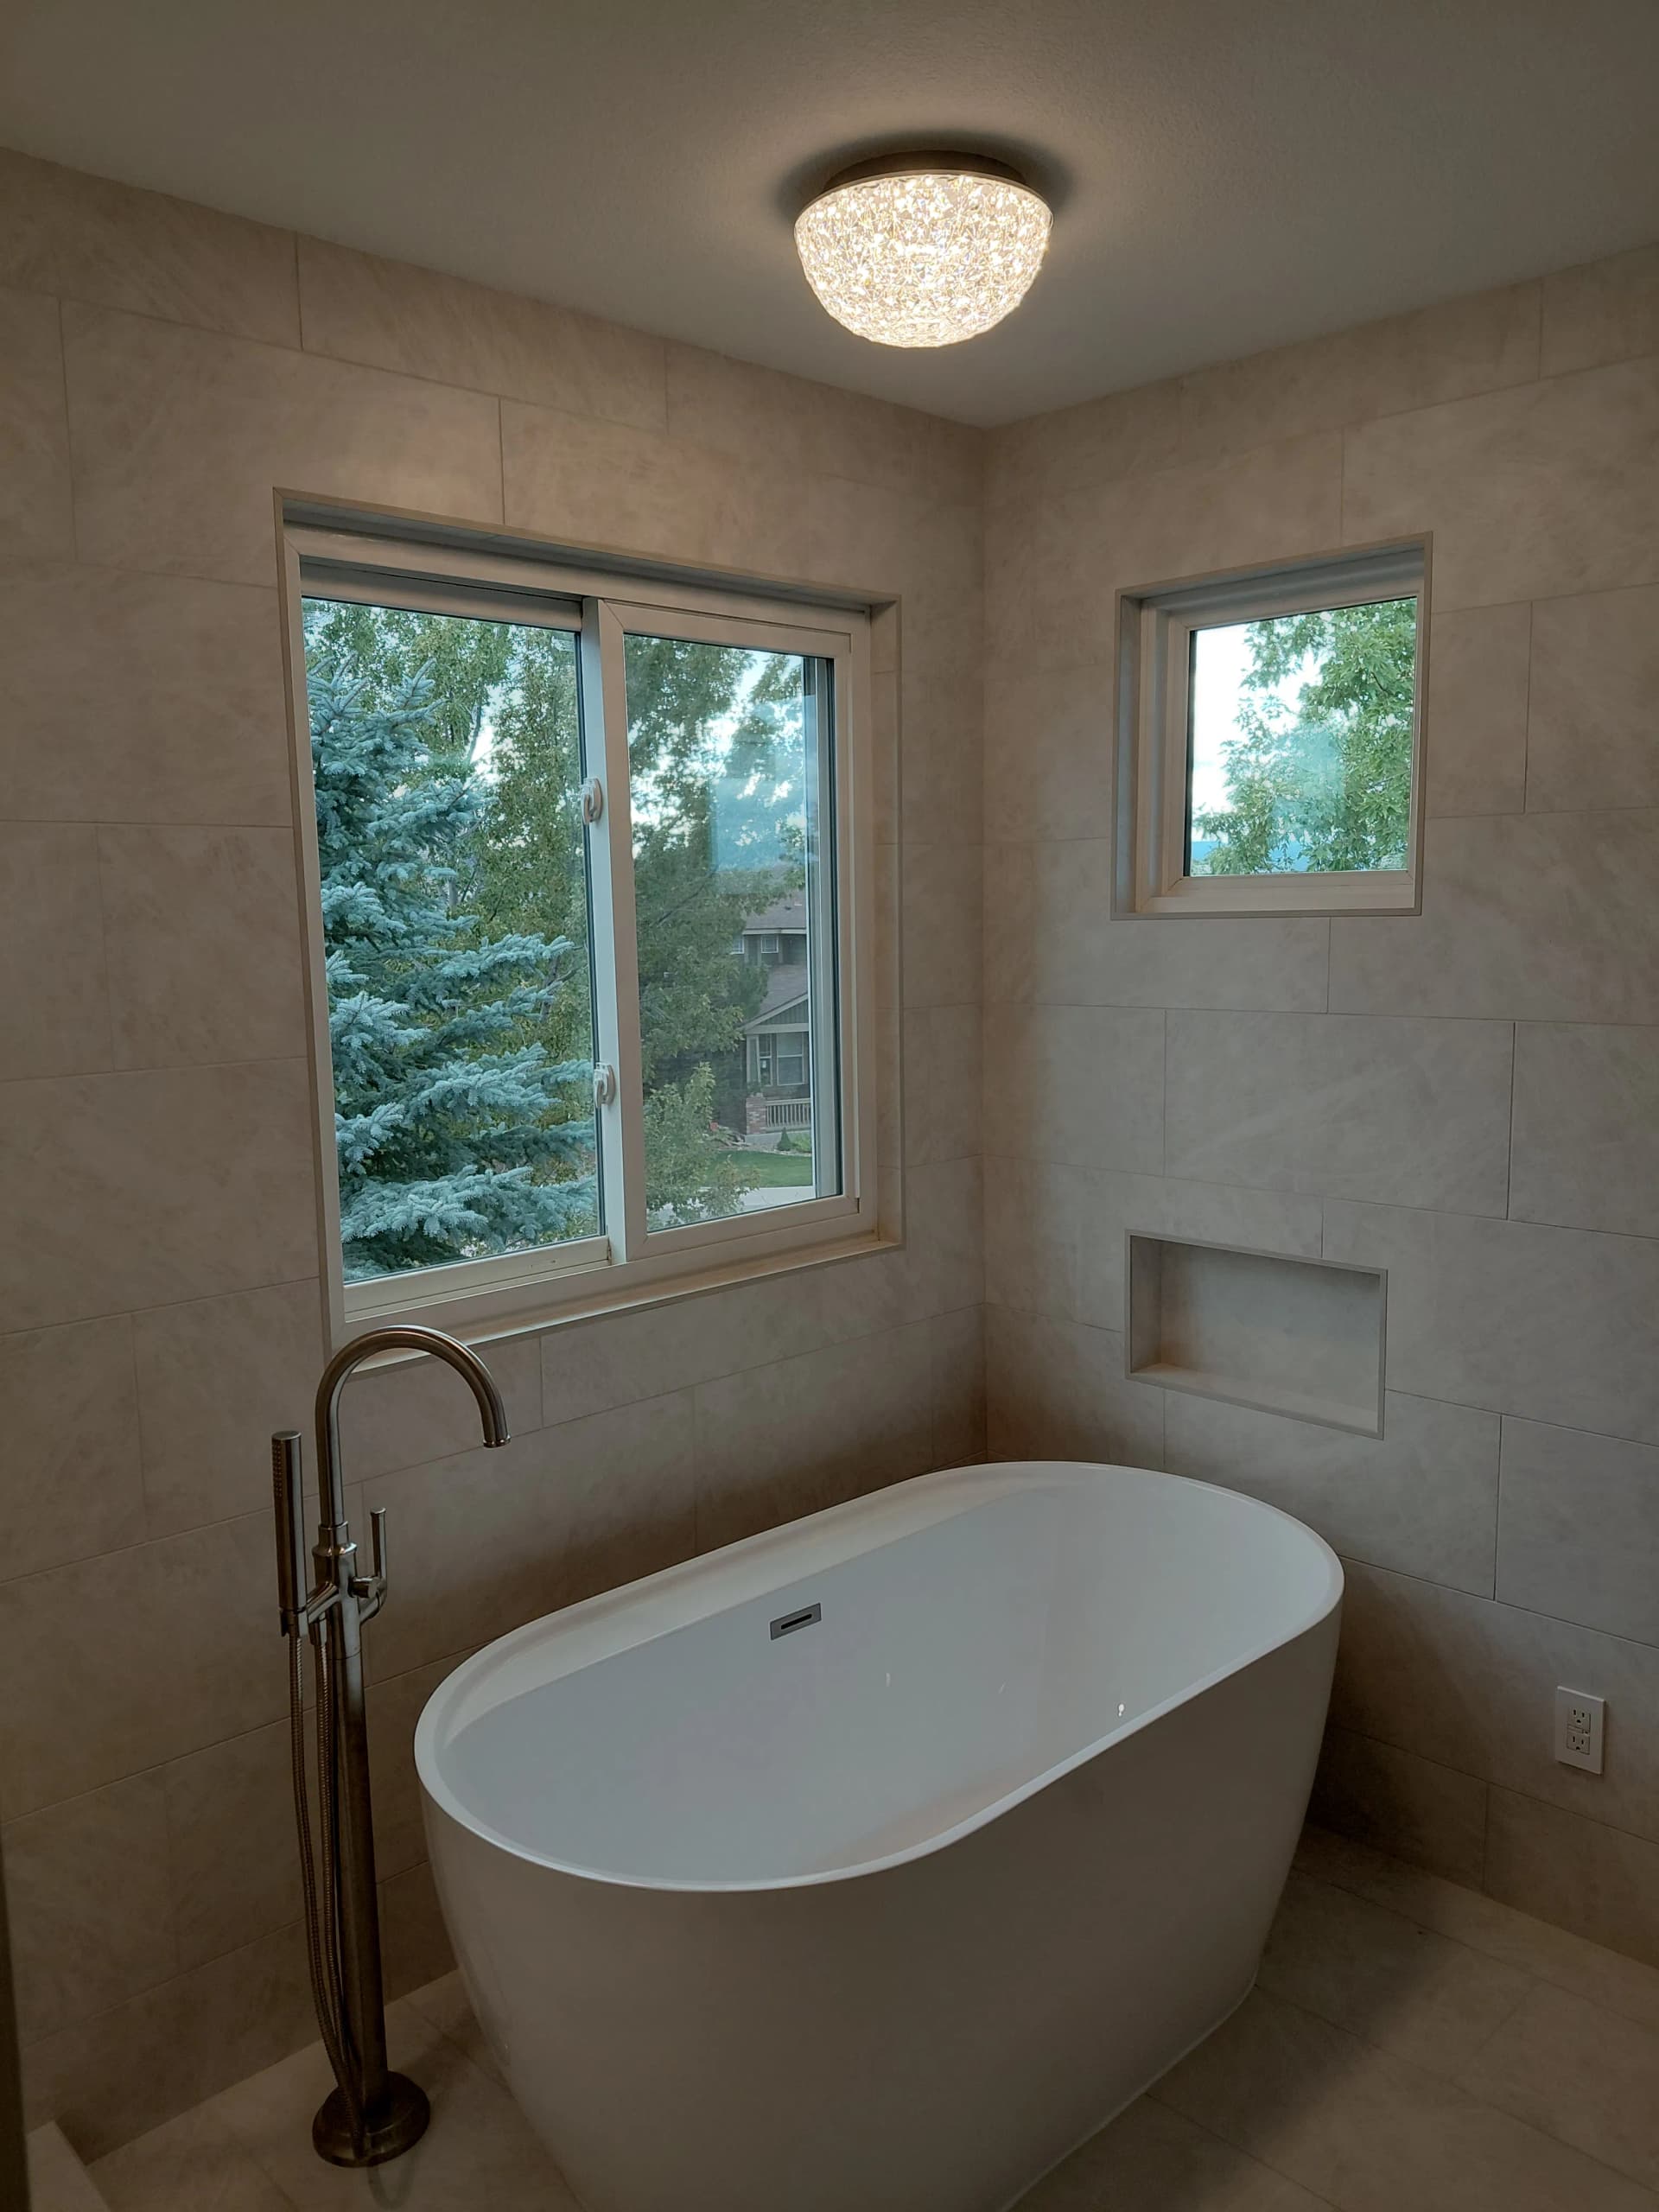
This remodel is a good example of how the right fixtures and materials can completely shift the feel of a space. The freestanding soaking tub is the centerpiece here, paired with a floor-mounted tub filler in a brushed bronze finish. Large-format wall and floor tile in a warm neutral tone ties the whole room together without feeling cold or sterile. We also built out a recessed niche in the tub surround - a small detail that makes a real difference in keeping the space clean and uncluttered.
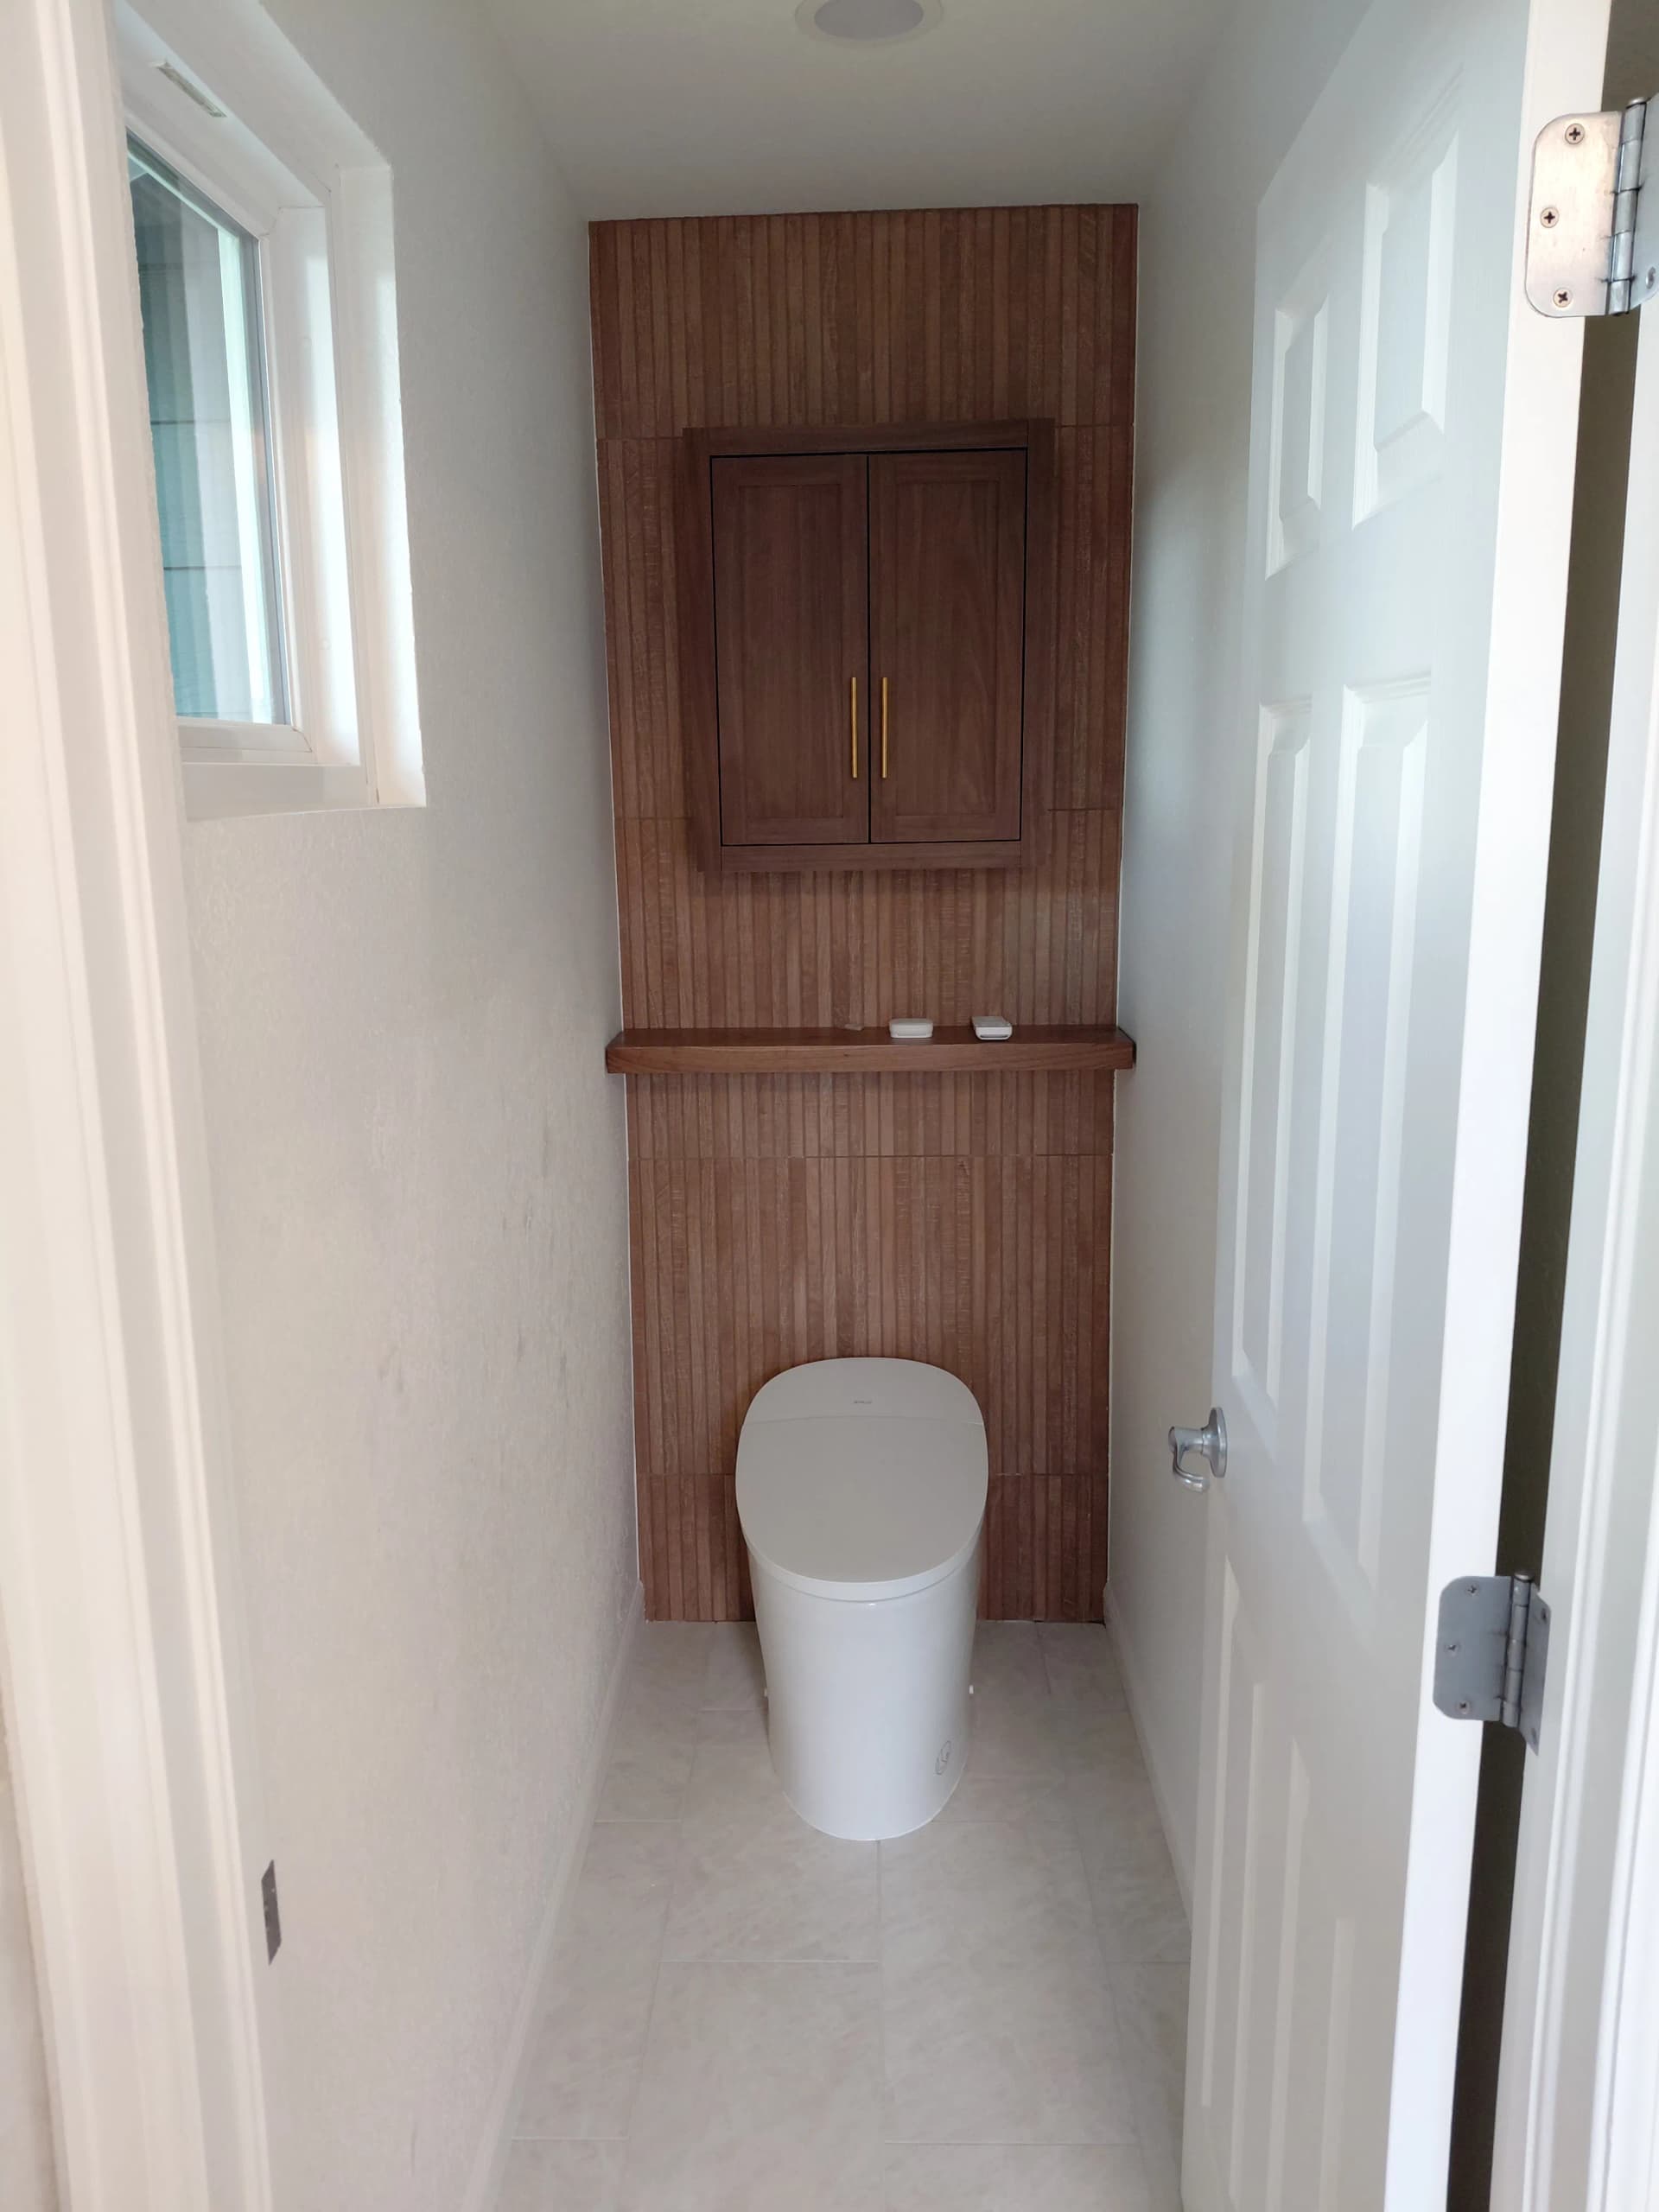
The water closet got its own personality too. We used vertical wood-look tile as a feature wall behind the bidet toilet, with a built-in shelf and a warm-toned wood cabinet with gold hardware above it. It's a tight space, but the design choices make it feel intentional rather than cramped. That's the difference between just finishing a room and actually designing one.
Every piece of this remodel - the tile layout, the fixture selections, the built-ins - required careful coordination. Nothing here is off-the-shelf and slapped in. It all has to work together visually and functionally, and that's where our experience with bathroom remodeling really shows. We plan these things out before a single tile goes down.
The result is a bathroom that homeowners actually want to spend time in. Not because it's flashy, but because every decision was made with comfort and quality in mind. That's what a well-executed remodel looks like.